
Open House Sun, Sep 20th 12:00 PM - 01:30 PM - Primary on Main

Address
8860 & 8800 N Waterford Drive, Mount Vernon, IN
Price
$ 775,000
Property Attributes
- MLS#202638020
- TypeSingle Family
- Listing Status Active
- CountyPOSEY
- CityMount Vernon
- AreaMarrs
- NeighborhoodWaterford Place
- Zip47620
- StyleSite-Built Home
- Year Built2008
- Taxes$ 5553
- Price$ 775,000
- Bedrooms4
- Full Bathrooms3
- Half Bathrooms1
- Sqr Footage4824
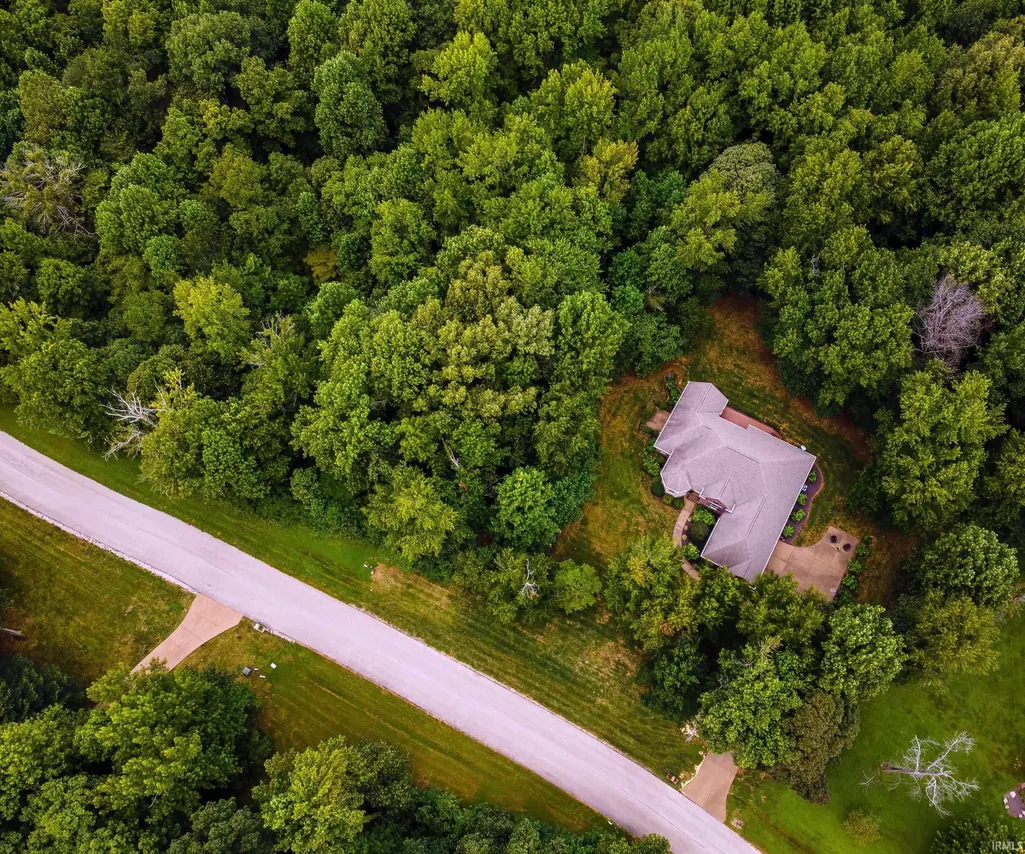
- Lot Size3.58 Acres
Data Source:
Indiana Regional MLS (IRMLS)
Property Description
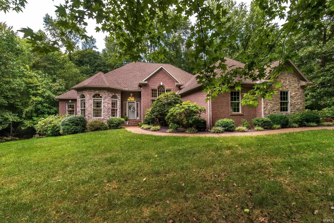
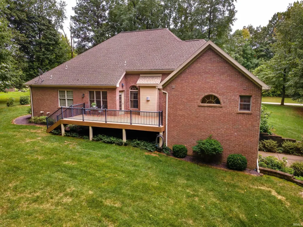
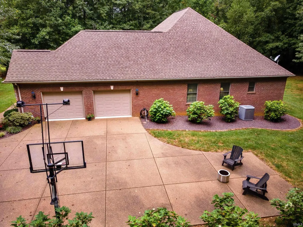
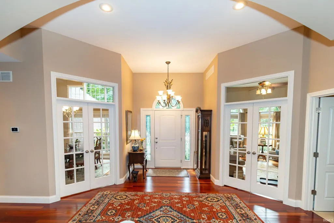
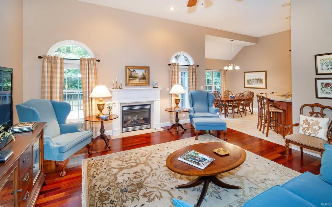
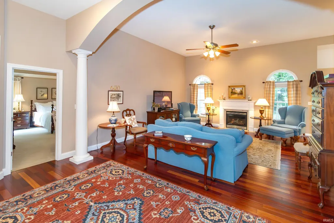
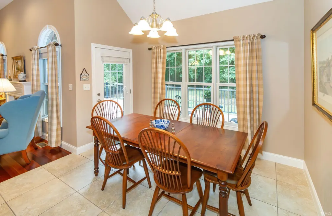
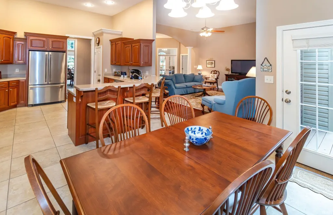
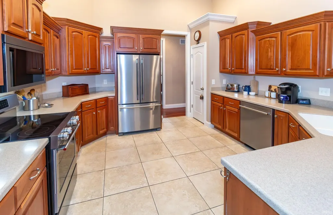
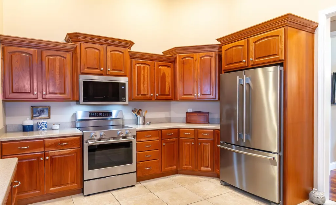
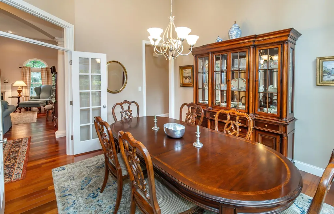
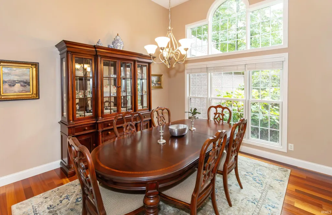
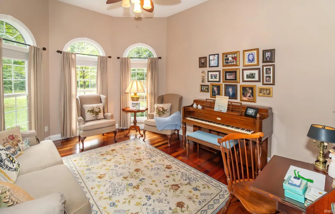
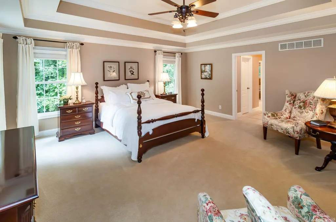
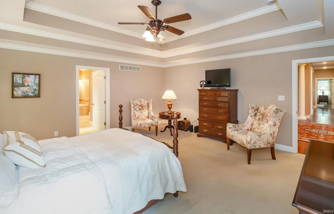
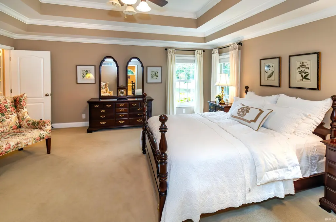
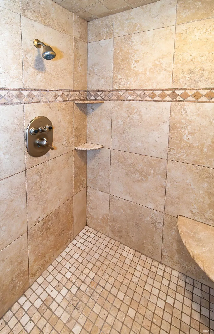
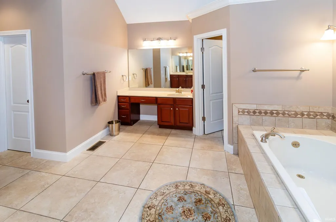
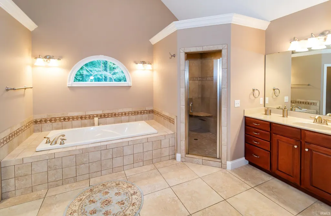
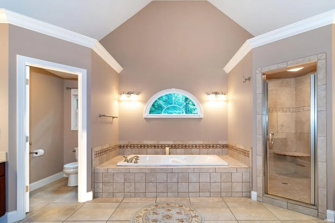
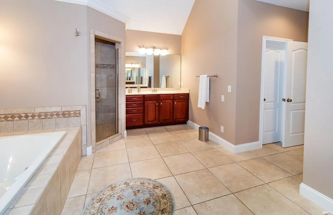
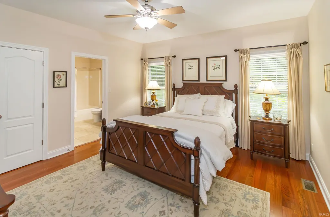
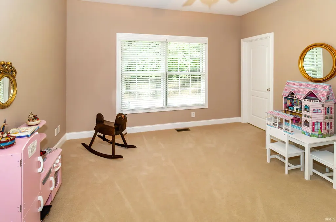
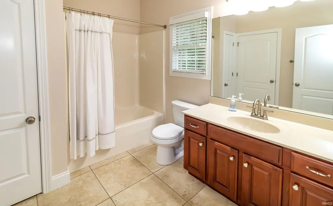
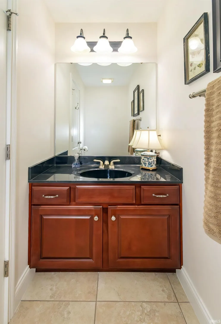
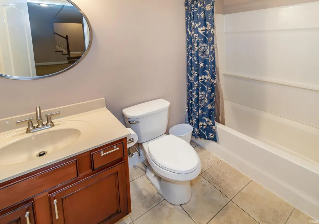
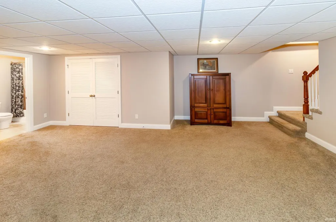
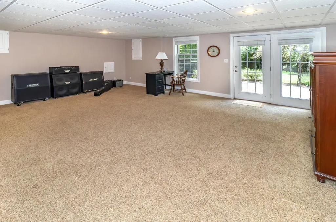
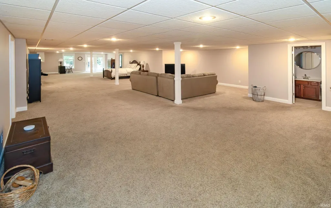
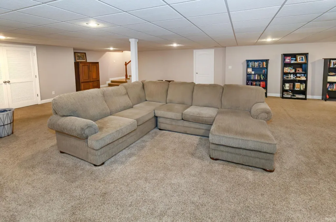
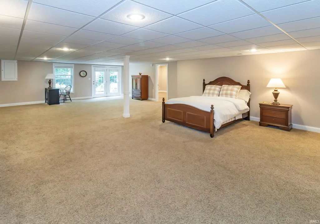
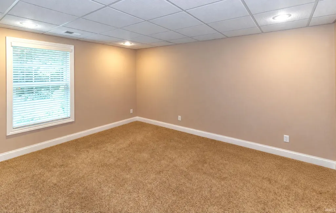
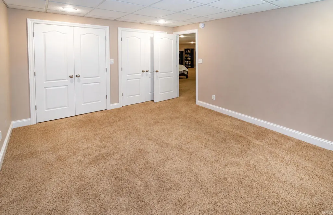
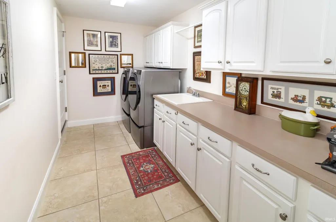
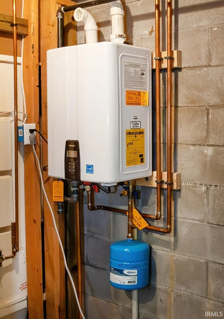
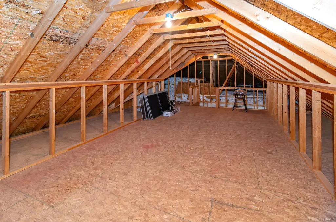
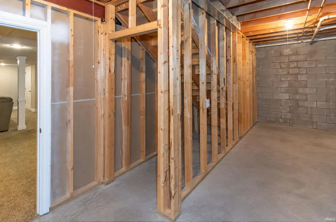
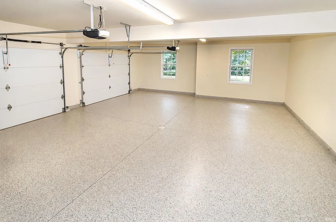
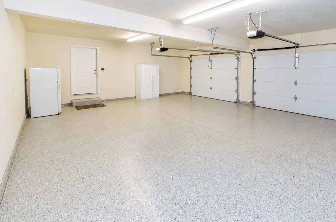
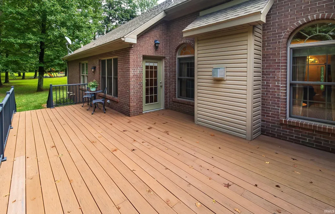
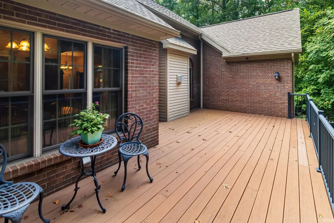
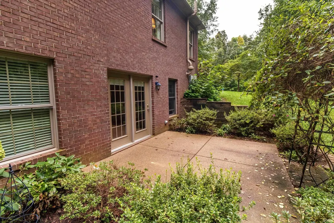
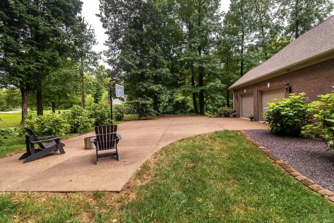
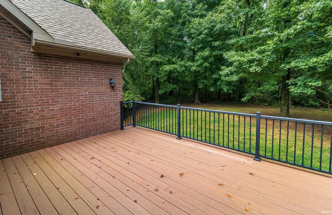
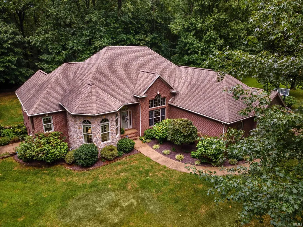
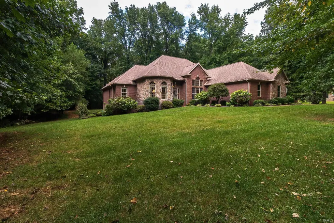
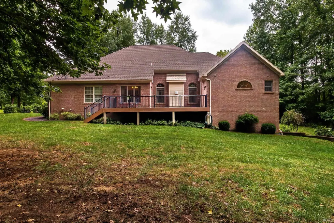
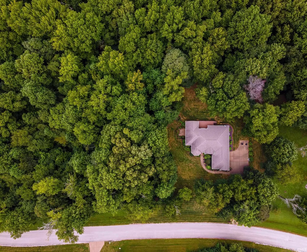
Brick and stone ranch style home located in highly desirable Waterford Place Estates resting on a serene wooded setting boasts over 4800 sq ft of living space including the finished walk-out basement, 4 bedrooms plus 3.5 baths. As you enter this custom built open concept, split bedroom design home, one will notice the quality and upgrades. Just off the foyer are french doors opening into the office and dining room. Hardwood flooring throughout the main floor in the foyer, dining room, great room and hallways plus 9+ ceilings. Great room is complimented by the vaulted ceiling and a fireplace. Large kitchen has an abundance of castled cabinetry, pantry, solid surface counters, NEW SS appliances, breakfast bar is open to the breakfast nook leading out to the Timber Tech deck and rail overlooks the very private wooded backyard. Two additional bedrooms on the main level are showcased with a shared bathroom. Main floor laundry has a sink, cabinets along with plenty of countertops to fold laundry. HUGE primary suite features double tray ceiling along with walk-in closets plus an ENORMOUS ensuite with dual vanities, walk-in ceramic shower, jetted garden tub and commode closet. The finished walk-out basement houses the 4th bedroom, oversized great room area, full bath, tons of storage plus a patio just outside the atrium door. Additional walk-up floored attic space provides more storage or possible living space to finish. Oversized 2.5 car garage has fresh paint along with epoxy floor paint. Tons of updates including: tankless water heater 6/26, HVAC 6/25, appliances 4/26, septic cleaned 8/26, landscaping 4/22 plus more! Additional building lot also included. Immaculate condition is move in ready! AHS 1 year home warranty is also included for one's piece of mind.
| Elementary School | Middle School | High School |
|---|---|---|
| Marrs Elementary School | Mount Vernon Middle School | Mount Vernon High School |
| Price History | |
|---|---|
| 9/14/2026 | Listed $775,000 |
General Features
| Sewer | Septic |
|---|---|
| Heating | Gas |
| Kitchen Level | Main |
| Cooling | Central Air |
| Laundry Y/N | Main |
| Fireplaces | Yes |
| Garage | Attached |
| Amenities | Attic-Walk-up,Ceiling-9+,Ceiling-Tray,Ceilings-Vaulted,Closet(s) Walk-in,Countertops-Solid Surf,Deck Open,Garage Door Opener,Jet/Garden Tub,Home Warranty Included,Patio Open,Main Level Bedroom Suite, |
| Status | Active |
| Full Baths | 3 |
| Half Baths | 1 |
| Bathrooms | 4 |
| Year Built | 2008 |
| New Construction | No |
| Subdivision | Waterford Place |
| Style | One Story |
| Township | Marrs |
| Class | RESIDENTIAL |
| Type | Site-Built Home |
| Age | 18 |
| FIPS Code | 18129 |
| Associated Document Count | 10 |
| REO | No |
| Status | Active |
| Auction Y/N | No |
| Dining Room Level | Main |
| Annual Taxes | 5553 |
| Area | Posey County |
| High School | Mount Vernon |
| City | Mount Vernon |
| School District | MSD of Mount Vernon |
| Assoc. Dues Frequency | Not Applicable |
| Total Sq Ft | 5672 |
| Elementary School | Marrs |
| Middle School | Mount Vernon |
| Legal Description | Waterford Place Phase 1 Lot 3 Waterford Place Phase 1 Lot 4 |
| Virtual Tour | https://www.propertypanorama.com/instaview/irmls/202638020 |
| Agent First Name | Paula |
| Agent Last Name | Haller |
| DOM | 2 |
| Tax Year | 2026 |
| PROPOSED FINANCING | Cash,Conventional,FHA,VA |
Interior Features
| Basement | Full Basement,Walk-Out Basement,Finished |
|---|---|
| Fireplace(s) | 1 |
| Flooring | Hardwood Floors,Carpet,Ceramic Tile |
| Other Room 1 Level | Main |
| HVAC | Ceiling Fan |
| Kitchen Length | 13 |
| Laundry Room Width | 6 |
| Laundry Room Length | 15 |
| Kitchen Width | 14 |
| Beds | 4 |
| Total Rooms | 11 |
| Dining Room Length | 12 |
| Dining Room Width | 13 |
| Other Room 2 Level | Main |
| Other Room 3 Level | Lower |
| Breakfast Room Length | 11 |
| Breakfast Room Width | 10 |
| Fireplace | Living/Great Rm,Gas Log |
| Family Room Width | 27 |
| Living Room Width | 19 |
| Other Room 2 Length | 17 |
| Other Room 2 Width | 18 |
| Other Room 3 Length | 24 |
| Other Room 3 Width | 10 |
| Other Room 1 Description | foyer |
| Other Room 2 Description | Ensuite |
| Other Room 3 Decription | Storage |
| Family Room Length | 50 |
| Living Room Length | 17 |
| Full Baths Main | 2 |
| Total Finished SqFt | 4824 |
| Basement Y/N | Yes |
| Other Room 1 Length | 8 |
| Other Room 1 Width | 5 |
| Above Grade Bedrooms | 3 |
| Below Grade Baths | 1 |
| Below Grade Bedrooms | 1 |
| Full Baths Below Grade | 1 |
| Half Baths Main | 1 |
| 1st Bedroom Level | Main |
| 1st Bedroom Width | 17 |
| 2nd Bedroom Length | 12 |
| 2nd Bedroom Level | Main |
| 2nd Bedroom Width | 11 |
| 3rd Bedroom Length | 12 |
| 3rd Bedroom Level | Main |
| 3rd Bedroom Width | 13 |
| 4th Bedroom Length | 15 |
| 4th Bedroom Level | Lower |
| 4th Bedroom Width | 12 |
| Above Grade Finished SqFt | 2614 |
| Above Grade Unfin. SqFt | 608 |
| Below Grade Finished SqFt | 2210 |
| Below Grade Unfin. SqFt | 240 |
| Extra Room Description | ofc |
| Extra Room Length | 12 |
| Extra Room Level | Main |
| Extra Room Width | 16 |
| Living/Great Rm Level | Main |
Exterior Features
| Exterior | Brick,Stone |
|---|---|
| Driveway | Concrete |
| Pool | No |
| Garage Length | 24 |
| Garage Width | 27 |
| Lot Size Area | 155945 |
| Lot Dimensions | XxX |
| Lot Description | Partially Wooded |
| Garage SqFt | 648 |
| Approx. Lot Size Acres | 3.58 |
| Garage Capacity | 2.5 |
| Off Street Parking Y/N | Yes |
| Waterfront Y/N | No |
| Garage Y/N | Yes |
Amenities
- Foreclosure
- Views
- New Construction
- Adult 55+
- Lease To Own
- No HOA Fees
- Furnished
- Primary On Main
- Air Conditioning
- Seller Finance
- Green
- Fixer Upper
- Horse
- Golf
- Fireplace
- Deck
- Garage
- Basement
- Pool
 IDX information is provided exclusively for consumers personal, non-commercial use and may not be used for any purpose other than to identify prospective properties consumers may be interested in purchasing. Data is deemed reliable but is not guaranteed accurate by the MLS. IDX information is provided by the Indiana Regional MLS.
Information last updated on September 17, 2026 3:49 AM UTC
IDX information is provided exclusively for consumers personal, non-commercial use and may not be used for any purpose other than to identify prospective properties consumers may be interested in purchasing. Data is deemed reliable but is not guaranteed accurate by the MLS. IDX information is provided by the Indiana Regional MLS.
Information last updated on September 17, 2026 3:49 AM UTC
Property vs Single Family Average in 47620
Price
Taxes
Year Built
Visits
