
Price Reduction - Primary on Main
Address
648 S Woodscrest Drive, Bloomington, IN
Price
$ 949,900
Property Attributes
- MLS#202632509
- TypeSingle Family
- Listing Status Active
- CountyMONROE
- CityBloomington
- AreaPerry
- NeighborhoodWoodscrest
- Zip47401
- StyleRanch,Walkout Ranch
- Year Built1968
- Taxes$ 6843
- Price$ 949,900
- Bedrooms4
- Full Bathrooms5
- Half Bathrooms1
- Sqr Footage4774
- Lot Size0.8 Acres
Data Source:
Indiana Regional MLS (IRMLS)
Property Description
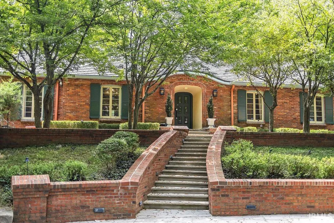
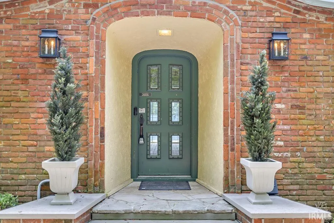
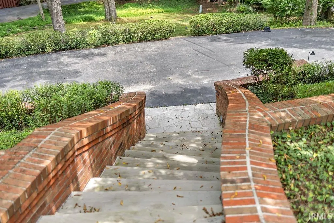
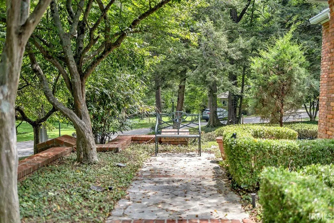
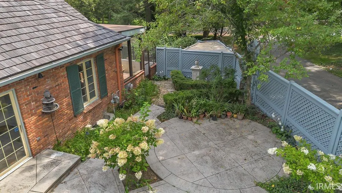
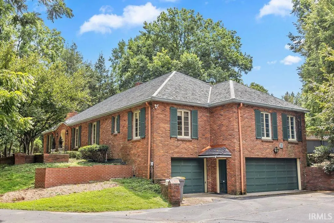
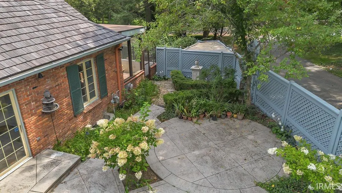
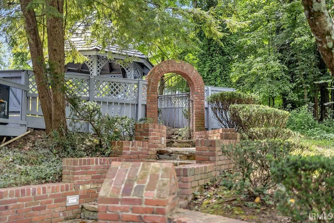
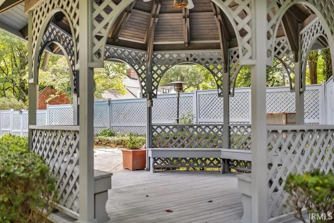
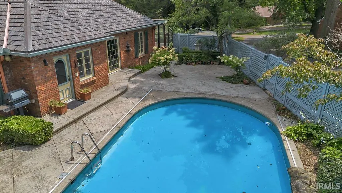
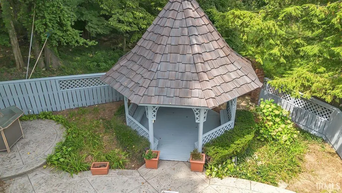
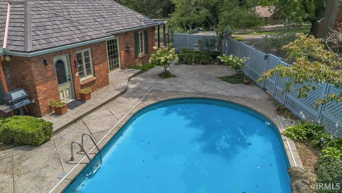
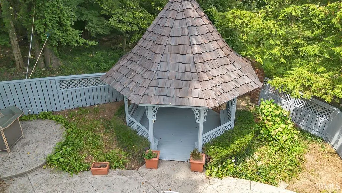
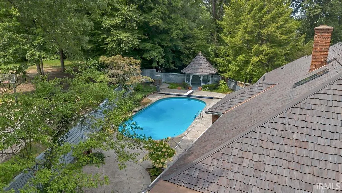
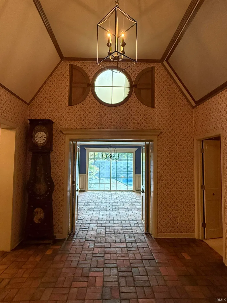
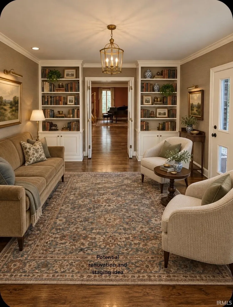
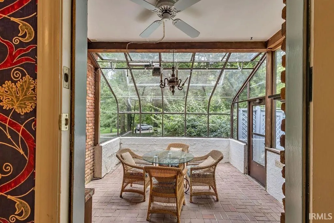
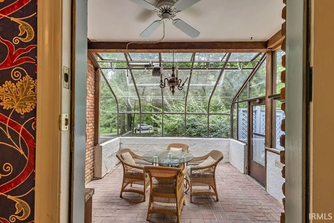
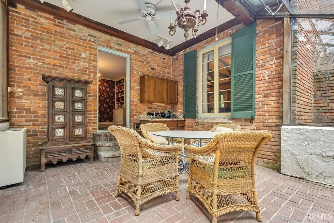
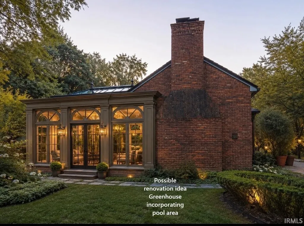
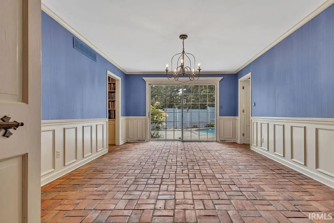
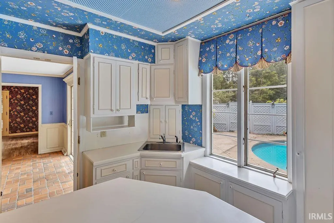
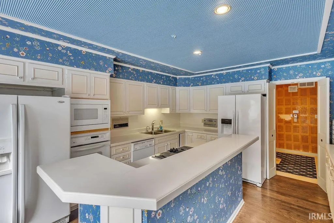
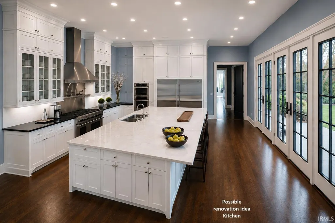
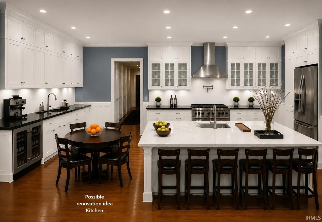
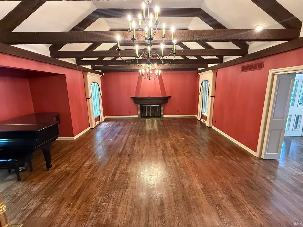
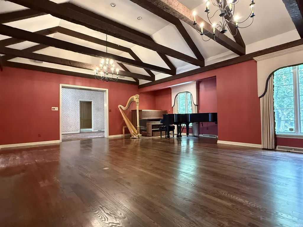
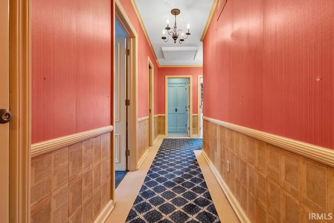
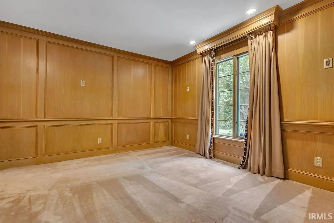
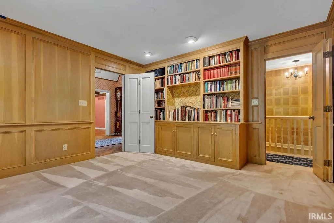
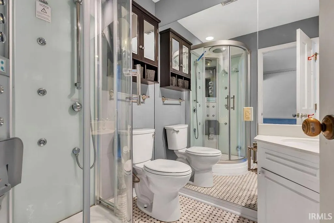
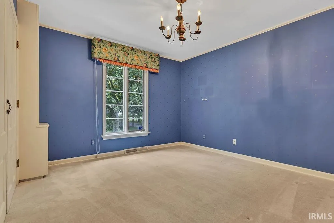
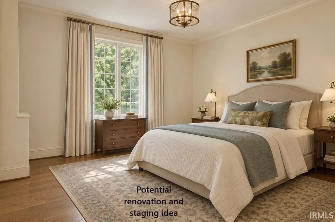
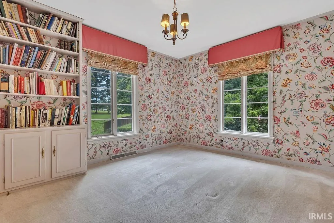
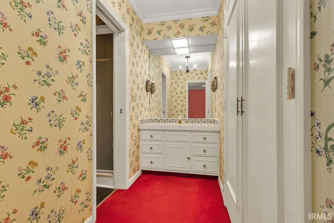
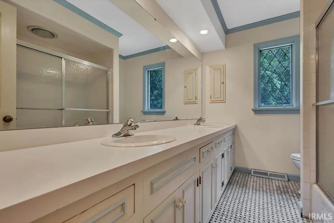
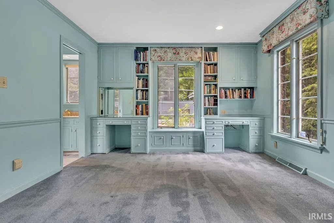
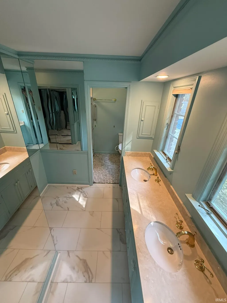
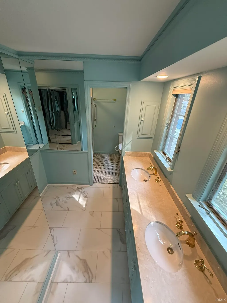
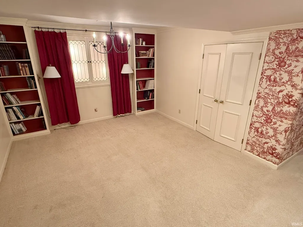
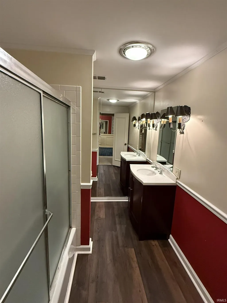
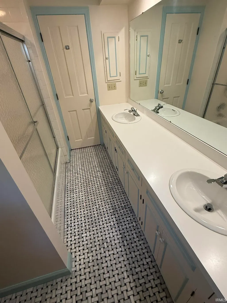
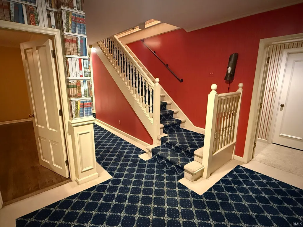
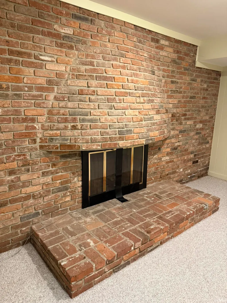
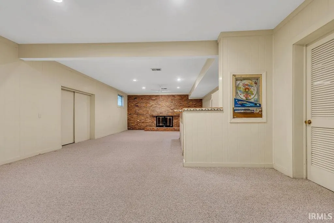
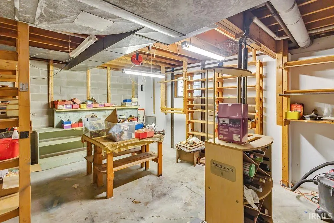
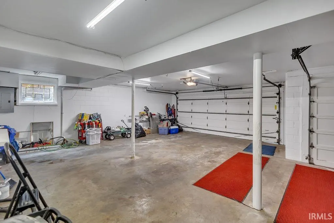
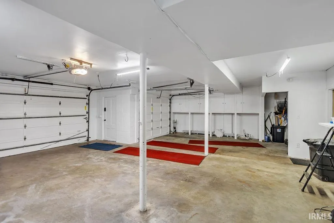
A rare opportunity on Woodscrest Drive, offering exceptional space, character and potential in one of Bloomingtons established residential settings. This distinctive brick residence features 4 bedrooms, 5-1/2 baths and a 3-car garage, specifically designed for entertaining with generously proportioned rooms and architectural details that give the home a character rarely found in newer construction. Brick flooring, built-in cabinetry, substantial millwork, large windows and multiple living areas create a warm and inviting interior. The finished lower level provides additional living and entertaining space, including a fireplace and second kitchen, offering flexibility for gatherings, recreation or extended-stay guests. Outdoor living is equally impressive, with an in-ground pool, patio, gazebo and glass-enclosed greenhouse, all surrounded by mature landscaping that provides a beautiful setting and sense of privacy. This desirable Bloomington location is ultra-convenient to Indiana University, downtown Bloomington, Eastside services including Bloomington hospital, and numerous schools and parks-the property is adjacent to Rogers/Binford Elementary school. The home boasts a brand-new composite cedar shake roof on house and gazebo, updated electrical, and a new water heater. The home retains many of its original finishes and presents an excellent opportunity for the next owner to update and personalize it while preserving its distinctive architectural character. With its substantial living space, numerous amenities and desirable Woodscrest location, this is a property with tremendous potential. Bring your vision and make this special Woodscrest property your own. See attached Architectural and historical highlights sheet
| Elementary School | Middle School | High School |
|---|---|---|
| Rogers/Binford Elementary School | Jackson Creek Middle School | Bloomington South High School |
| Price History | |
|---|---|
| 8/10/2026 | Listed $999,500 |
| 9/8/2026 | 5$949,900 |
General Features
| Sewer | City |
|---|---|
| Heating | Gas,Forced Air |
| Kitchen Level | Main |
| Cooling | Central Air |
| Laundry Y/N | Main |
| Fireplaces | Yes |
| Garage | Basement |
| Amenities | 1st Bdrm En Suite,Breakfast Bar,Built-In Bookcase,Ceilings-Beamed,Ceilings-Vaulted,Closet(s) Walk-in,Deck Open,Disposal,Dryer Hook Up Electric,Eat-In Kitchen,Foyer Entry,Garage Door Opener,Jet Tub,La |
| Status | Active |
| Full Baths | 5 |
| Half Baths | 1 |
| Bathrooms | 6 |
| Year Built | 1968 |
| New Construction | No |
| Subdivision | Woodscrest |
| Style | One Story |
| Township | Perry |
| Class | RESIDENTIAL |
| Type | Site-Built Home |
| Age | 58 |
| FIPS Code | 18105 |
| Inside City Limits | Yes |
| Associated Document Count | 4 |
| REO | No |
| Status | Active |
| Auction Y/N | No |
| Common Amenities | Sidewalks |
| Dining Room Level | Main |
| Annual Taxes | 6843.8 |
| Area | Monroe County |
| Location | City/Town/Suburb |
| High School | Bloomington South |
| City | Bloomington |
| School District | Monroe County Community School C |
| Assoc. Dues Frequency | Not Applicable |
| Architectural Style | Ranch,Walkout Ranch |
| Total Sq Ft | 6548 |
| Elementary School | Rogers/Binford |
| Middle School | Jackson Creek |
| Legal Description | PT NE 3-8-1W (0.80 Acre) |
| Virtual Tour | https://www.propertypanorama.com/instaview/irmls/202632509 |
| Agent First Name | Andy |
| Agent Last Name | Walker |
| DOM | 37 |
| Tax Year | 2026 |
| PROPOSED FINANCING | Cash,Conventional |
Interior Features
| Basement | Full Basement,Walk-Out Basement,Partially Finished |
|---|---|
| Fireplace(s) | 2 |
| Flooring | Hardwood Floors,Tile,Brick |
| Other Room 1 Level | Main |
| Kitchen Length | 17 |
| Laundry Room Width | 6 |
| Laundry Room Length | 10 |
| Kitchen Width | 13 |
| Beds | 4 |
| Total Rooms | 11 |
| Dining Room Length | 18 |
| Dining Room Width | 12 |
| Other Room 2 Level | Main |
| Other Room 3 Level | Lower |
| Fireplace | Family Rm,Living/Great Rm |
| Family Room Width | 18 |
| Living Room Width | 22 |
| Den Length | 14 |
| Den Width | 14 |
| Other Room 2 Length | 14 |
| Other Room 2 Width | 13 |
| Other Room 3 Length | 26 |
| Other Room 3 Width | 14 |
| Other Room 1 Description | Foyer |
| Other Room 2 Description | Library |
| Other Room 3 Decription | Utility |
| Family Room Length | 39 |
| Living Room Length | 27 |
| Full Baths Main | 3 |
| Total Finished SqFt | 4774 |
| Basement Y/N | Yes |
| Other Room 1 Length | 14 |
| Other Room 1 Width | 12 |
| Above Grade Bedrooms | 4 |
| Below Grade Baths | 2 |
| Full Baths Below Grade | 2 |
| Half Baths Main | 1 |
| 1st Bedroom Level | Main |
| 1st Bedroom Width | 18 |
| 2nd Bedroom Length | 13 |
| 2nd Bedroom Level | Main |
| 2nd Bedroom Width | 11 |
| 3rd Bedroom Length | 19 |
| 3rd Bedroom Level | Main |
| 3rd Bedroom Width | 11 |
| 4th Bedroom Length | 14 |
| 4th Bedroom Level | Main |
| 4th Bedroom Width | 14 |
| Above Grade Finished SqFt | 3274 |
| Below Grade Finished SqFt | 1500 |
| Below Grade Unfin. SqFt | 1774 |
| Extra Room Description | Lower Den |
| Extra Room Length | 17 |
| Extra Room Level | Lower |
| Extra Room Width | 17 |
| Living/Great Rm Level | Main |
| Main Level SqFt | 3274 |
| Basement Material | Block |
Exterior Features
| Exterior | Brick |
|---|---|
| Driveway | Concrete |
| Pool | Yes |
| Pool Type | Below Ground |
| Garage Length | 27 |
| Garage Width | 36 |
| Lot Size Area | 34848 |
| Lot Dimensions | Irregular |
| Lot Description | 0-2.9999 |
| Fence | Privacy |
| Garage SqFt | 972 |
| Water Features | None |
| Approx. Lot Size Acres | 0.8 |
| Garage Capacity | 3 |
| ROOF MATERIAL | Composite,Shake |
| Waterfront Y/N | No |
| Garage Y/N | Yes |
Amenities
- Foreclosure
- Views
- New Construction
- Adult 55+
- Lease To Own
- No HOA Fees
- Furnished
- Primary On Main
- Air Conditioning
- Seller Finance
- Green
- Fixer Upper
- Horse
- Golf
- Fireplace
- Deck
- Garage
- Basement
- Pool
 IDX information is provided exclusively for consumers personal, non-commercial use and may not be used for any purpose other than to identify prospective properties consumers may be interested in purchasing. Data is deemed reliable but is not guaranteed accurate by the MLS. IDX information is provided by the Indiana Regional MLS.
Information last updated on September 16, 2026 3:29 AM UTC
IDX information is provided exclusively for consumers personal, non-commercial use and may not be used for any purpose other than to identify prospective properties consumers may be interested in purchasing. Data is deemed reliable but is not guaranteed accurate by the MLS. IDX information is provided by the Indiana Regional MLS.
Information last updated on September 16, 2026 3:29 AM UTC
Property vs Single Family Average in 47401
Price
Taxes
Year Built
Visits
