
Price Reduction - Primary on Main
Address
714 Bluewater Court, Monticello, IN
Price
$ 280,000
Property Attributes
- MLS#202629277
- TypeSingle Family
- Listing Status Active
- CountyWHITE
- CityMonticello
- AreaUnion
- NeighborhoodTeeter
- Zip47960
- StyleRanch
- Year Built2025
- Taxes$ 536
- Price$ 280,000
- Bedrooms3
- Full Bathrooms2
- Half Bathrooms0
- Sqr Footage1260
- Lot Size0.23 Acres
Data Source:
Indiana Regional MLS (IRMLS)
Property Description
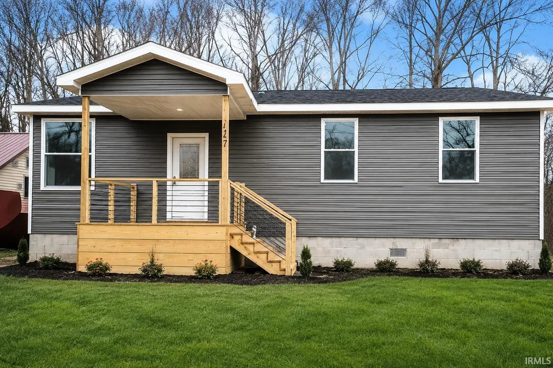
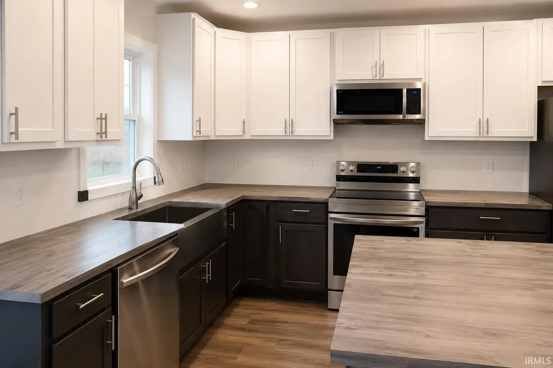
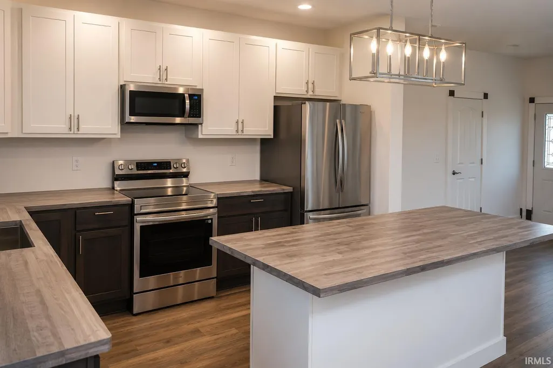
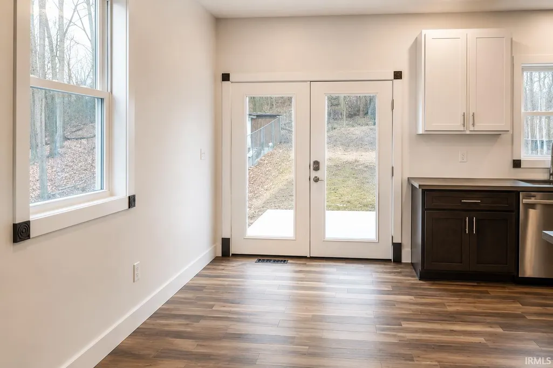
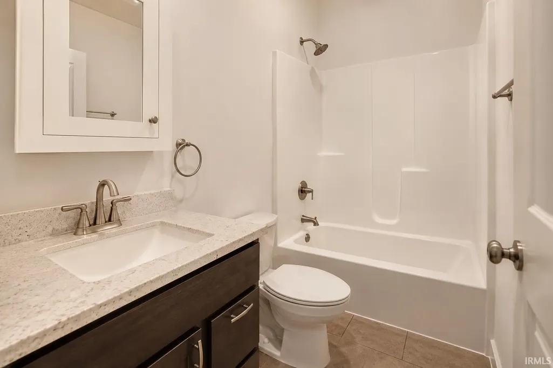
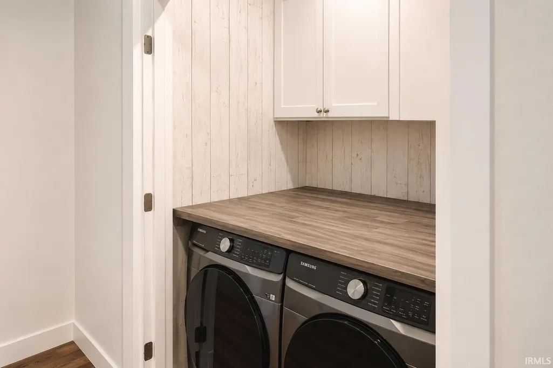
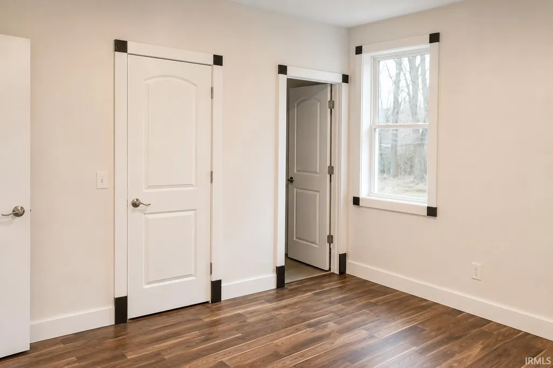
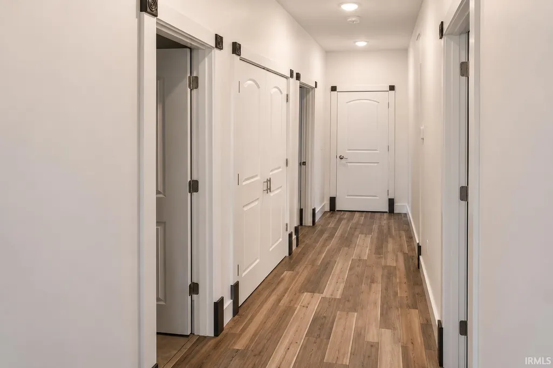
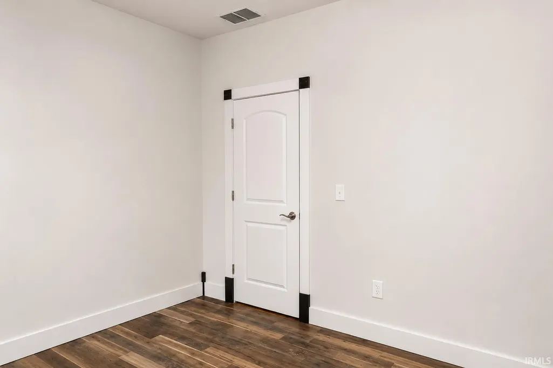
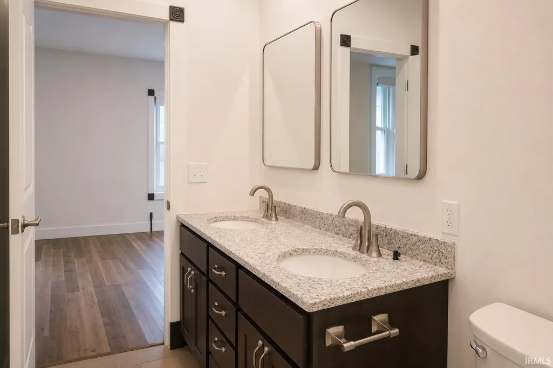
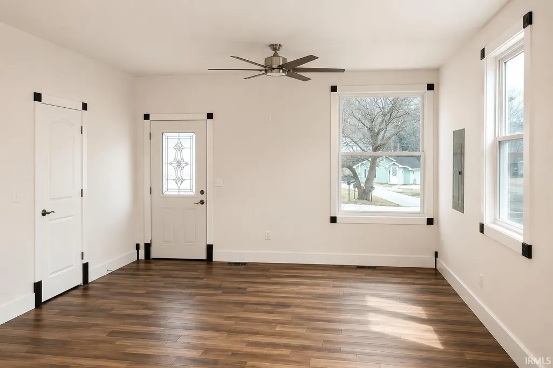
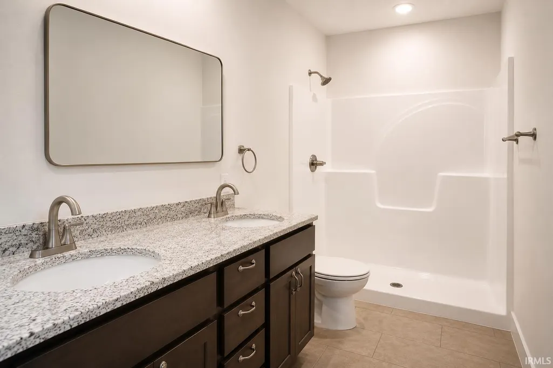
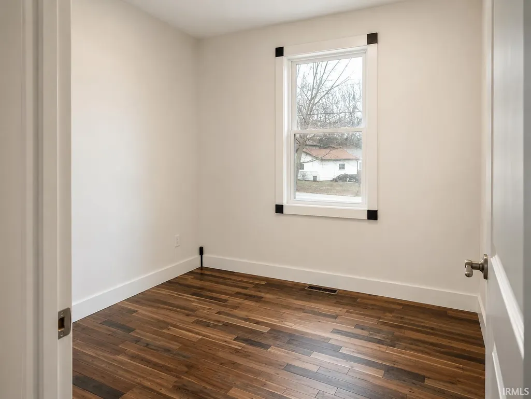
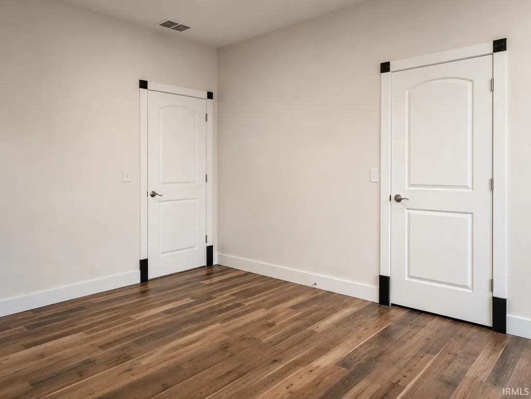
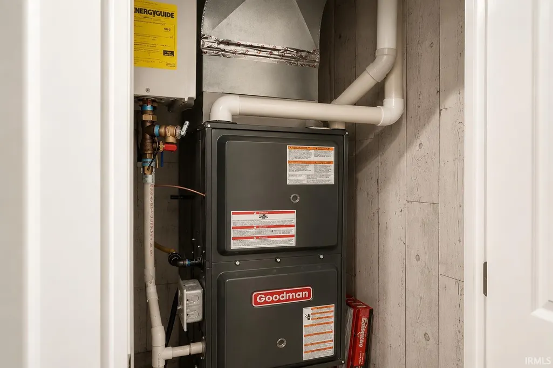
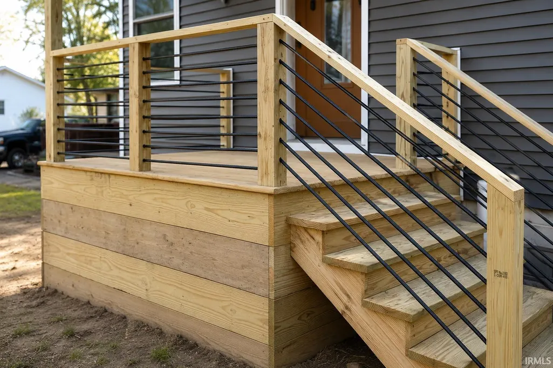
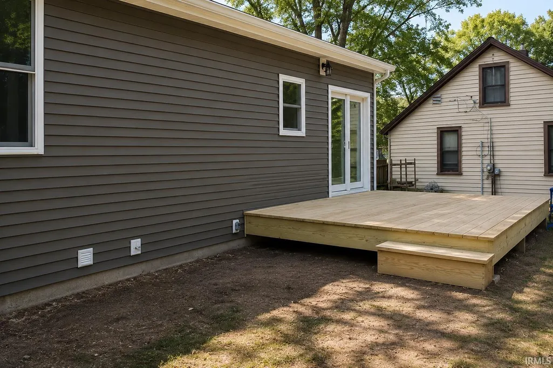
**BUILT IN 2025 | 3 BEDROOMS | 2 BATHROOMS | MODERN FINISHES | NEAR THE RIVER** Welcome home to this beautifully crafted 3-bedroom, 2-bath ranch, where quality craftsmanship meets modern design. Located just moments from the river, this move-in-ready home offers the perfect blend of comfort, style, and convenience. Step inside to discover an open-concept layout filled with natural light, luxury wood-look flooring, and contemporary finishes throughout. The spacious kitchen is the heart of the home, featuring crisp white shaker cabinetry, contrasting dark lower cabinets, stainless steel appliances, a large center island with seating, and abundant counter spaceperfect for entertaining or everyday living. The private primary suite offers a peaceful retreat with a beautifully appointed en-suite bathroom featuring a double-sink vanity and generous storage. Two additional bedrooms provide flexibility for family, guests, or a home office, while the second full bath showcases stylish modern finishes. Additional highlights include a dedicated laundry room with built-in cabinetry and folding counter, a high-efficiency HVAC system, durable low-maintenance flooring throughout, and ample storage. Outside, enjoy the welcoming front porch with modern railing and the rear deck, providing the perfect space for morning coffee, grilling, or relaxing while taking in the peaceful surroundings near the river. The 2 1/2 car heated garage is a game changer for our Indiana winters. Whether you're looking for your first home, downsizing into low-maintenance living, or searching for a brand-new investment, this thoughtfully designed home checks all the boxes.
| Elementary School | Middle School | High School |
|---|---|---|
| Twin Lakes Elementary School | Twin Lakes Middle School | Twin Lakes High School |
| Price History | |
|---|---|
| 7/21/2026 | Listed $299,000 |
| 9/4/2026 | 7$280,000 |
General Features
| Sewer | City |
|---|---|
| Heating | Gas,Forced Air |
| Kitchen Level | Main |
| Cooling | Central Air |
| Laundry Y/N | Main |
| Fireplaces | No |
| Garage | Detached |
| Amenities | Open Floor Plan,Main Floor Laundry |
| Status | Active |
| Full Baths | 2 |
| Bathrooms | 2 |
| Year Built | 2025 |
| New Construction | No |
| Subdivision | Teeter(s) |
| Style | One Story |
| Township | Union |
| Class | RESIDENTIAL |
| Type | Site-Built Home |
| Age | 1 |
| FIPS Code | 18181 |
| Associated Document Count | 3 |
| REO | No |
| Status | Active |
| Auction Y/N | No |
| Annual Taxes | 536 |
| Area | White County |
| Location | City/Town/Suburb |
| High School | Twin Lakes |
| City | Monticello |
| School District | Twin Lakes School Corp. |
| Assoc. Dues Frequency | Not Applicable |
| Architectural Style | Ranch |
| Total Sq Ft | 1260 |
| Elementary School | Twin Lakes |
| Middle School | Twin Lakes |
| Legal Description | DENNIS P TEETERS SUB LTS 17 & 18 OF JCR 4TH ADD LOT 16 |
| Virtual Tour | https://www.propertypanorama.com/instaview/irmls/202629277 |
| Agent First Name | Rachel |
| Agent Last Name | Henry |
| DOM | 50 |
| Tax Year | 2026 |
| PROPOSED FINANCING | Cash,Conventional,FHA,USDA,VA |
Interior Features
| Basement | Crawl |
|---|---|
| Flooring | Hardwood Floors |
| Kitchen Length | 15 |
| Kitchen Width | 15 |
| Beds | 3 |
| Total Rooms | 5 |
| Fireplace | None |
| Family Room Width | 15 |
| Family Room Length | 15 |
| Full Baths Main | 2 |
| Total Finished SqFt | 1260 |
| Basement Y/N | No |
| Above Grade Bedrooms | 3 |
| 1st Bedroom Level | Main |
| 1st Bedroom Width | 10 |
| 2nd Bedroom Length | 11 |
| 2nd Bedroom Level | Main |
| 2nd Bedroom Width | 10 |
| 3rd Bedroom Length | 13 |
| 3rd Bedroom Level | Main |
| 3rd Bedroom Width | 14 |
| Above Grade Finished SqFt | 1260 |
| Main Level SqFt | 1260 |
| Basement Material | Block |
Exterior Features
| Exterior | Vinyl |
|---|---|
| Pool | No |
| Garage Length | 20 |
| Garage Width | 30 |
| Lot Size Area | 10019 |
| Lot Dimensions | 170x60 |
| Lot Description | Level |
| Garage SqFt | 600 |
| Water Features | Walk to Lake Access,None |
| Approx. Lot Size Acres | 0.23 |
| Garage Capacity | 2.5 |
| Off Street Parking Y/N | Yes |
| ROOF MATERIAL | Shingle |
| Waterfront Y/N | No |
| Garage Y/N | Yes |
Amenities
- Foreclosure
- Views
- New Construction
- Adult 55+
- Lease To Own
- No HOA Fees
- Furnished
- Primary On Main
- Air Conditioning
- Seller Finance
- Green
- Fixer Upper
- Horse
- Golf
- Fireplace
- Deck
- Garage
- Basement
- Pool
 IDX information is provided exclusively for consumers personal, non-commercial use and may not be used for any purpose other than to identify prospective properties consumers may be interested in purchasing. Data is deemed reliable but is not guaranteed accurate by the MLS. IDX information is provided by the Indiana Regional MLS.
Information last updated on September 15, 2026 3:33 AM UTC
IDX information is provided exclusively for consumers personal, non-commercial use and may not be used for any purpose other than to identify prospective properties consumers may be interested in purchasing. Data is deemed reliable but is not guaranteed accurate by the MLS. IDX information is provided by the Indiana Regional MLS.
Information last updated on September 15, 2026 3:33 AM UTC
Property vs Single Family Average in 47960
Price
Taxes
Year Built
Visits
